
3950 W Charter Oak RD Edmond, OK 73034
4 Beds
3 Baths
2,600 SqFt
UPDATED:
Key Details
Property Type Single Family Home
Sub Type Single Family Residence
Listing Status Active
Purchase Type For Sale
Square Footage 2,600 sqft
Price per Sqft $142
MLS Listing ID OKC1237862
Style Dallas,Traditional
Bedrooms 4
Full Baths 2
Half Baths 1
Construction Status Brick & Frame
Year Built 1977
Annual Tax Amount $2,918
Lot Size 1.000 Acres
Acres 1.0
Property Sub-Type Single Family Residence
Property Description
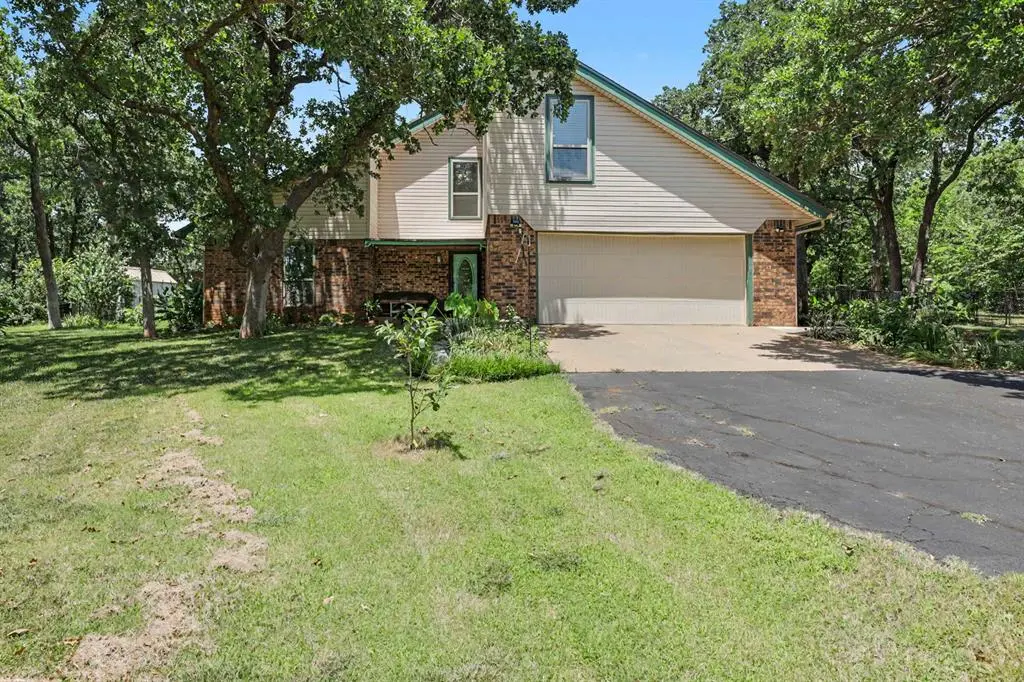
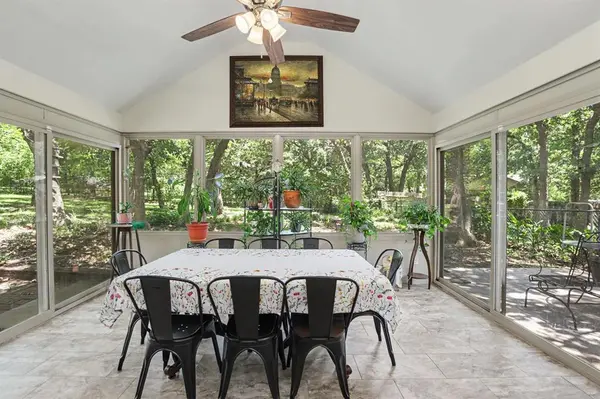
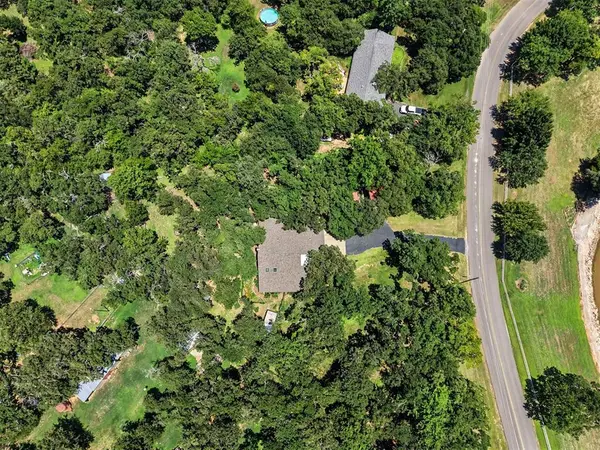
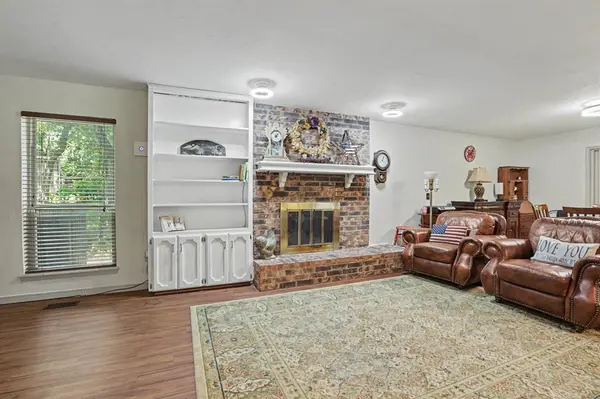
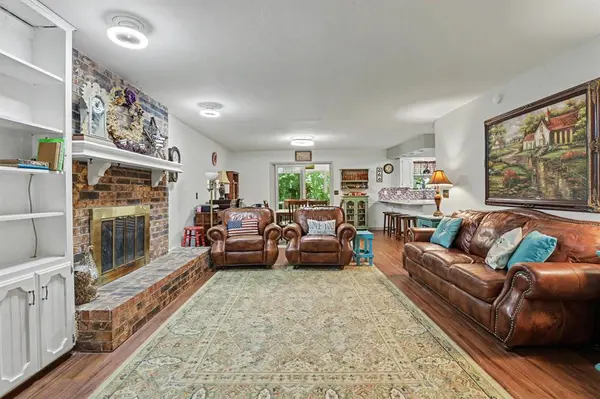
Surrounded by mature trees, this home offers a peaceful country setting while remaining minutes from Edmond shopping, dining, entertainment, and everyday conveniences. Natural light fills the versatile floor plan, which features four bedrooms, two living areas, and 2.1 bathrooms. The downstairs primary suite includes a walk-in closet, while both full bathrooms have granite countertops and the upstairs bath features an updated tiled shower. The kitchen provides generous counter space and storage, along with a newer stove/oven featuring air-fry and convection settings (2021) and an above-range microwave (2022). A 13' x 15' (MOL) sunroom addition—not included in the square footage—has its own heating and air wall unit and offers additional space for a game room, home gym, hobby area, playroom, or relaxing retreat. Additional improvements include newer upstairs carpet, electric fireplace logs, a new roof in 2025, vinyl siding and soffits with metal trim, an added carport, and a sprinkler system surrounding the home with two additional backyard zones. Outside, the property continues to deliver with covered RV parking and two storage buildings, including a workshop and a separate lawn-equipment shed. With a full-price offer, the seller is willing to leave the lawn equipment. If you have been searching for room to spread out, mature trees, useful outbuildings, and a location that offers both privacy and convenience, this property deserves a closer look!
Location
State OK
County Logan
Rooms
Dining Room 1
Interior
Interior Features Ceiling Fan(s), Combo Woodwork
Heating Central Gas
Cooling Electric
Flooring Carpet, Laminate, Tile
Fireplaces Number 1
Fireplaces Type Masonry
Fireplace Y
Appliance Dishwasher, Disposal, Water Heater
Exterior
Exterior Feature Rain Gutters, Storage
Parking Features Asphalt
Garage Spaces 2.0
Garage Description Asphalt
Fence Chain Link
Utilities Available Cable Available, Electricity Available, Septic Tank, Private Well Available
Roof Type Composition
Private Pool false
Building
Lot Description Interior Lot, Wooded, Water View
Foundation Slab
Architectural Style Dallas, Traditional
Level or Stories Two
Structure Type Brick & Frame
Construction Status Brick & Frame
Schools
Elementary Schools Heritage Es
Middle Schools Sequoyah Ms
High Schools North Hs
School District Edmond