
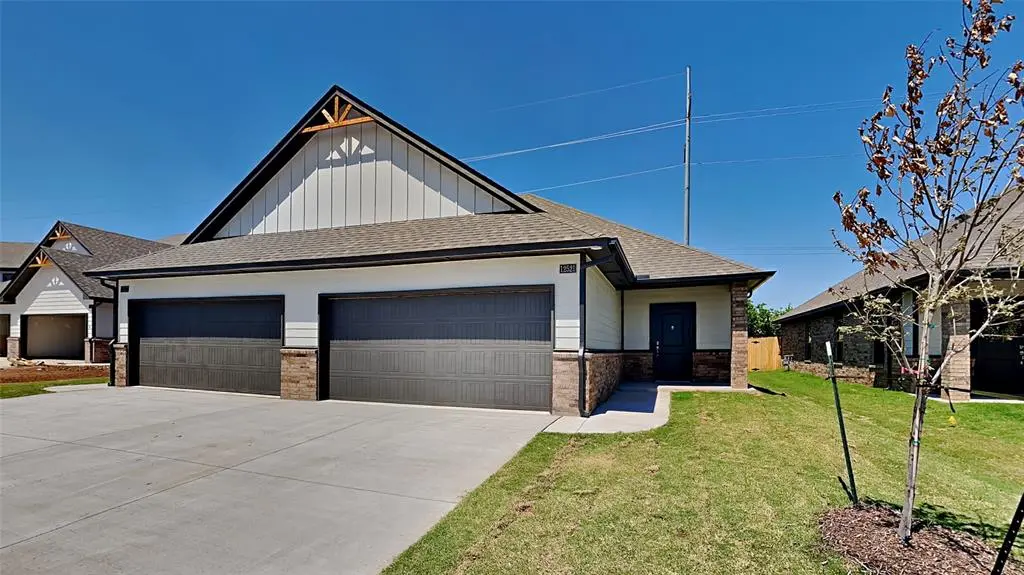


REQUEST A TOUR If you would like to see this home without being there in person, select the "Virtual Tour" option and your agent will contact you to discuss available opportunities.
In-PersonVirtual Tour
Listed by Tyler Morgan • Camber Property Management
$ 1,595
New
12525 Florence LN Yukon, OK 73099
3 Beds
2 Baths
1,275 SqFt
UPDATED:
Key Details
Property Type Multi-Family
Sub Type Half Duplex
Listing Status Active
Purchase Type For Rent
Square Footage 1,275 sqft
MLS Listing ID OKC1255286
Bedrooms 3
Full Baths 2
Construction Status Brick & Frame
Year Built 2023
Property Sub-Type Half Duplex
Property Description
**LIMITED TIME LEASING SPECIAL: 2nd FULL month's RENT FREE with approved application for a lease ending in the month's of April, May, and June of 2028 leases only. MUST APPLY NO LATER THAN 11/01/26**
Discover this Luxury 3-bedroom, 2-bath duplex in Yukon, OK, located within the Tuscany II community and served by Piedmont Schools. Built by Homes By Taber, the home features a larger primary bedroom with a double-vanity primary bath and a large primary closet. The open kitchen includes quartz countertops, a pantry, and a stainless steel farm-style sink. Practical finishes include no carpet throughout, a tankless water heater, a sprinkler system, and a fenced-in yard. Outdoor living is enhanced by a covered front porch, neighborhood park, and neighborhood basketball court. The property also includes a 2-car garage. Pets case by case.
Tenant responsible for: Refrigerator, Washer, and Dryer
Stainless steel 5 Burner gas range, Dishwasher, and Microwave included
All residents are enrolled in the Resident Benefits Package (RBP) for $45.00/month which includes renters' insurance, credit building to help boost your credit score with timely rent payments, $1M Identity Protection, HVAC air filter delivery (for applicable properties), our best-in-class resident rewards program, and more! If you already have renter's insurance, upon acceptance that it meets all lease requirements, the RBP would be $31.05/month. More details upon application.
Directions: Northwest corner of N County Line Rd and NW 122nd St. Head W. on 122nd, pass Tuscany lakes and on the right hand side of the road about 3 quarters of a mile down. Take the right into Tuscany II.
Disclaimer: *** PHOTOS / 3D TOUR ARE OF A SIMILAR PROPERTY BUT NOT EXACT FLOOR PLAN. PICS NOT OF ACTUAL ADDRESS. ***
Location
State OK
County Canadian
Rooms
Dining Room 1
Interior
Fireplace N
Exterior
Roof Type Composition
Private Pool false
Building
Lot Description Interior Lot
Builder Name Homes By Taber
Structure Type Brick & Frame
Construction Status Brick & Frame
Schools
Elementary Schools Piedmont Intermediate Es, Piedmont Primary Es, Ston
Middle Schools Piedmont Ms
High Schools Piedmont Hs
School District Piedmont